Darrin Ward

BEDS5
BATHS2 full 1 partial
SQUARE FEET3,254
MLS#4147583
STATUSActive
PROPERTY TYPEResidential - Single Family
SUBDIVISIONOakwood Park
Property Description
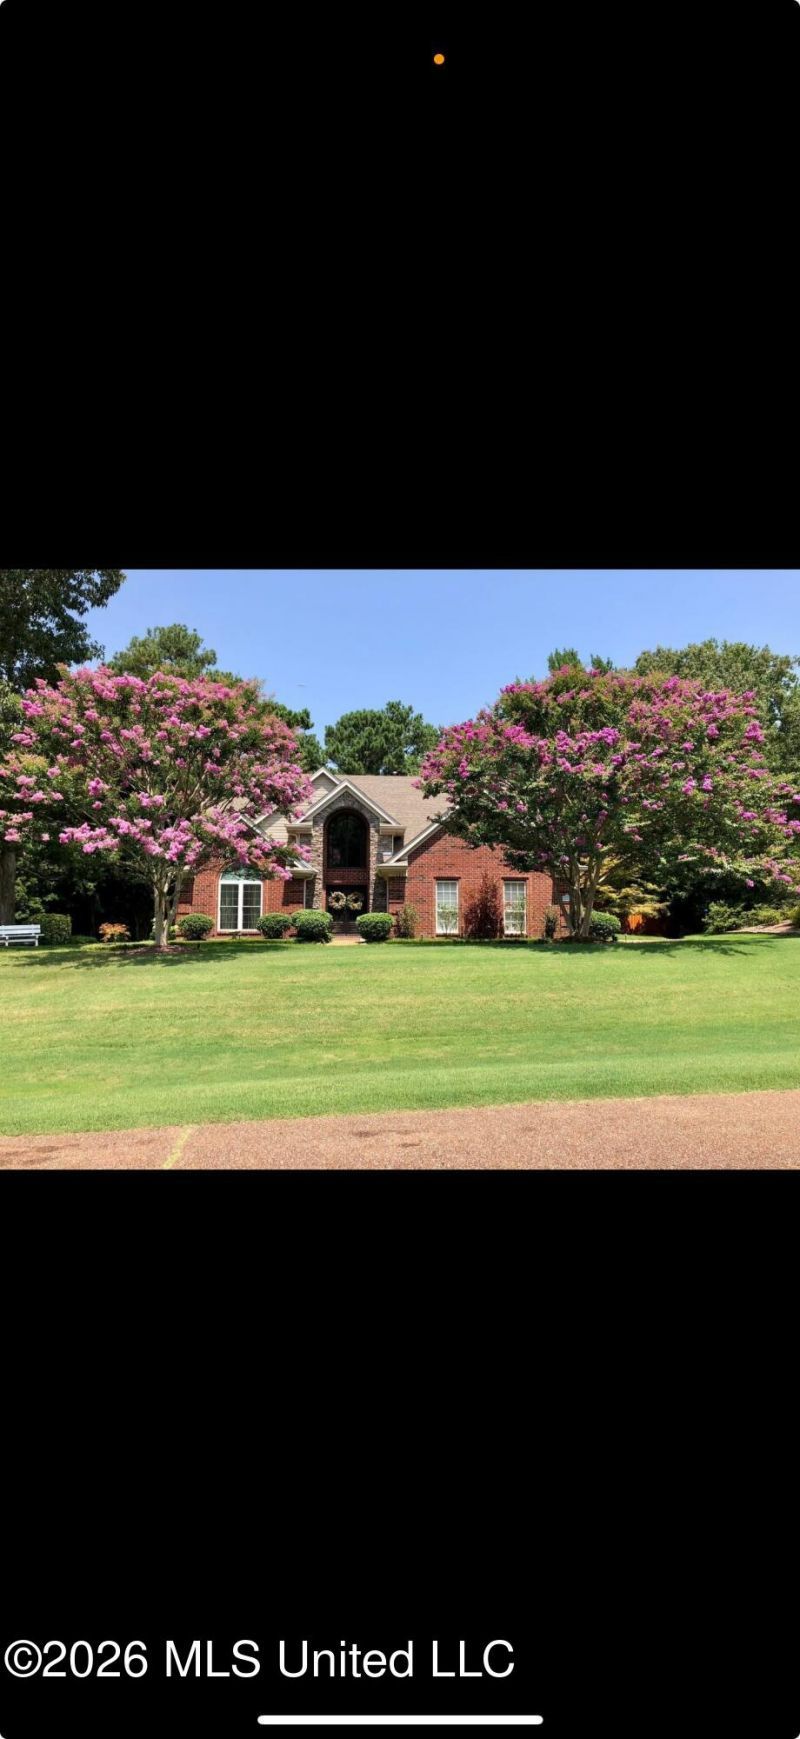
Move-in ready with space, privacy, and endless potential-this well-maintained home sits on nearly an acre in a highly desirable Olive Branch location! Surrounded by mature trees, the property offers a peaceful, private setting with a partially fenced backyard-perfect for relaxing, entertaining, or creating your own outdoor retreat. Inside, you'll find an impressive layout featuring 5 bedrooms plus a bonus room, giving you all the space you need and more! The upstairs includes 4 bedrooms plus the bonus and a full bath with room to easily add another, while the main level offers a private primary suite, dedicated office/study, formal dining room, and a welcoming living area. The eat-in kitchen opens to a large patio built for entertaining, and the laundry room conveniently connects to a 2-car garage. Currently handicap accessible, the home can be easily modified to suit your preferences. (Accessible Chair is not attached to tile in front of stairwell can easily be disassembled from stairway. Does not touch wall.) With its beautiful setting, flexible floor plan, and unbeatable value, this home is priced to sell and ready for its next chapter-don't miss out!
Property Features
Property Type: Residential - Single Family
Garage: 2 car attached
Lot Size: 0.82 Acres
Roof Type: Architectural Shingles
Stories: 2.0
Taxes: $3,586
Year Built: 2001
Feature Descriptions
Accessibility: Accessible Full Bath, Accessible Stairway
Days on Site: 204
Flooring: Tile, Luxury Vinyl
HOA Fee: $180/ Annually
Lot: Level, Cleared, Rectangular Lot
Parcel#: 2063080400001000
Patio/Porch: Patio
Sewer: Public Sewer
Water: Public
Window: Insulated Windows
Local Schools
High School: Desoto Central
Middle School: Desoto Central
Elementary School: Pleasant Hill
Listed By / Shown By
Listed By
Agency Name: eXp Realty
Shown By
Agent Name: Darrin Ward
Agent Phone: (901) 212-5284
Agency Title: Crye-Leike Real Estate Services

Source: MLS United MLS
Estimate Your Payment
Estimated Payment
$ 1,255.38 per month $845.72 Principal & Interest $298.83 Property Tax $110.83 Homeowner's InsuranceChange Payment Information
Information is deemed to be reliable but not guaranteed.© 2026 MLS United, LLC.
Privacy Policy / DMCA Notice / ADA Accessibility


This site is hosted, designed and copyright
© 1994 - 2026 by
Delta Media Group, Inc. -- Patent Pending --
7684 N Rigmoore Point | MLS# 4147583
This single family home located at 7684 N Rigmoore Point, Olive Branch, MS 38654 is currently listed for sale with an asking price of $380,000. This property was built in 2001 and has 5 bedrooms and 2 full and 1 partial baths with 3254 sq. ft. N Rigmoore Point is located in the Oakwood Park subdivision. Search Oakwood Park real estate on darrinward.crye-leike.com today.